

Nice Lingostière Maintenance and Storage Facility: Coordinating a Complex Rail Project Using BIM Visualisation
Nice Lingostière Maintenance and Storage Facility: Coordinating a Complex Rail Project Using BIM Visualisation

Building a New Strategic Center for Regional Rail Transport
As part of the development of rail infrastructure in the Provence-Alpes-Côte d’Azur region, the Sud Region, supported by Systra as the delegated project manager, has launched construction of the Nice Lingostière Maintenance and Storage Facility.
This new facility, designed to house maintenance and storage operations for regional trains, is a complex project involving numerous technical, architectural, and industrial stakeholders.
To ensure effective coordination among all trades throughout the detailed design phase, Bouygues Bâtiment Sud-Est, the project’s general contractor, has entrusted Twin division of Equans Digital with a technical coordination and building envelope coordination assignment.
The goal: to ensure seamless coordination between the various stakeholders, anticipate technical conflicts, and ensure the proper integration of structures before they are built on-site.
A complex project requiring exemplary multidisciplinary coordination at the Nice Lingostière Maintenance and Storage Facility
The construction of the Nice Lingostière maintenance facility presented a major challenge in terms of technical coordination. Bringing together more than twenty trades and numerous stakeholders with complementary roles, the project required rigorous organisation to ensure consistency in the design studies, effective management of technical interfaces, and adherence to construction deadlines. In this context, the technical synthesis served as an essential tool for anticipating constraints, validating design choices, and ensuring the smooth progress of the construction project.
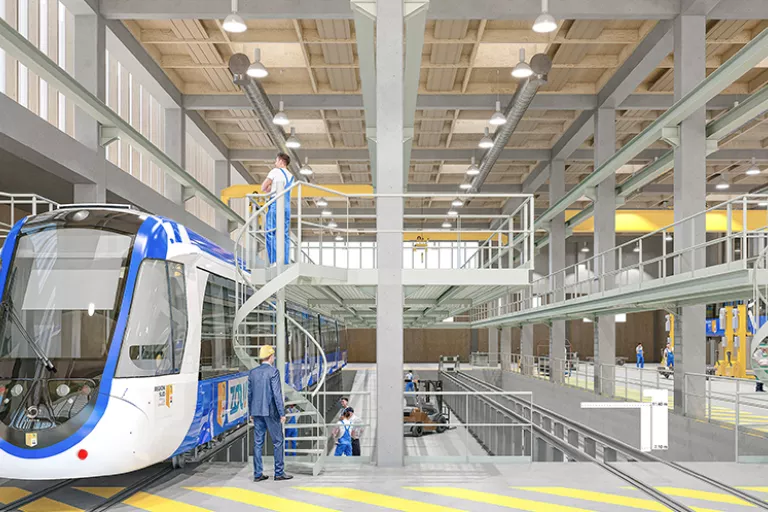
Unlike a traditional project, in which a contractor directly manages all work packages, Bouygues Bâtiment Sud-Est focused primarily on the structural work and the building envelope, while also coordinating numerous independent technical work packages.
This organisational structure required rigorous management of interfaces and scope of work to avoid conflicts of responsibility, design inconsistencies, and execution difficulties during construction.
Ingérop was responsible for overseeing the design process, and also served as the construction manager, while the operational tasks of coordination and graphic analysis were handled by teams from Bouygues and Equans Digital.
This division of responsibilities required the implementation of a structured work methodology to facilitate communication, accelerate decision-making, and ensure an efficient validation process among all stakeholders.
With more than twenty trades involved and several hundred technical issues to address, the early identification of conflicts was critical to the project’s success.
Anticipating issues related to space constraints, interfaces between construction lots, and future operational constraints made it possible to limit rework during the construction phase, reduce the risk of delays, and better control construction costs.
Beyond simply identifying conflicts, the goal was also to ensure that every technical decision fit seamlessly into the overall project.
Through a rigorous and collaborative synthesis process, the teams were able to ensure the reliability of the designs, facilitate the contractors’ work on-site, and contribute to the delivery of a project that met the client’s requirements.
Why Choose Equans Digital: BIM expertise recognised for complex projects
Beyond the tools deployed, the success of the project also depends on the approach taken by the Equans Digital teams.
Their ability to work simultaneously with 2D and 3D models, to mobilise versatile professionals throughout the project, and to adopt a proactive advisory approach has enabled them to effectively support all stakeholders.
This combination of technical expertise, BIM methodology, and coordination capabilities serves as a key enabler for ensuring the success of complex infrastructure projects.
Equans Digital’s solution: A BIM Synthesis to Enhance Project Performance
As part of this large-scale project, managing technical interfaces, coordinating multiple trades, and anticipating on-site constraints were major challenges. To ensure the accuracy of the construction drawings and guarantee a smooth execution, Equans Digital implemented a comprehensive BIM synthesis approach, enabling the centralisation of all technical data within a collaborative digital environment.
Beyond simple 3D modeling, this approach provided all project stakeholders with a shared view of the structures and utility networks, facilitating coordination among teams, early identification of technical conflicts, and decision-making throughout the project. Thanks to this structured methodology, the risks of errors, rework, and delays were significantly reduced, thereby contributing to better control over costs, schedules, and the quality of execution.
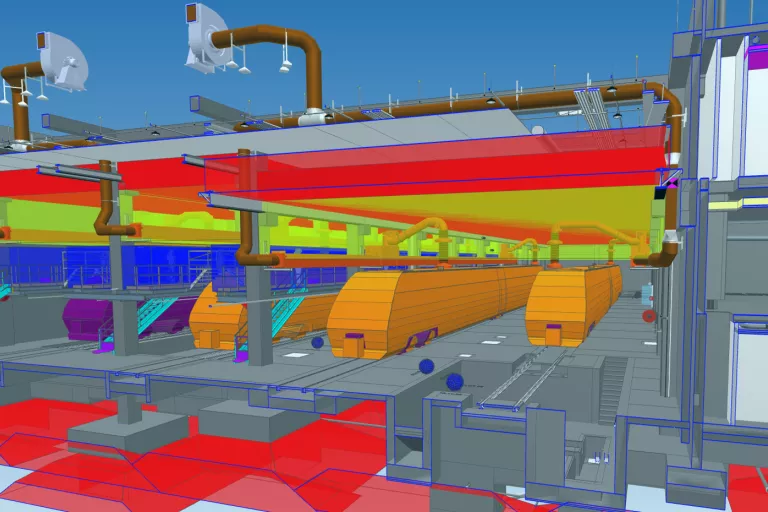
While the studies initially focused primarily on 2D documents, the Equans Digital teams gradually developed a collaborative environment based on 3D digital models.
This approach enabled all stakeholders to more easily visualise technical interfaces, quickly identify potential conflicts, and improve collective decision-making.
Benefits:
- Better understanding of technical constraints
- Reduced risk of incompatibilities between batches
- Enhanced collaboration among the various project stakeholders
Equans Digital’s BIM teams monitored and analysed coordination issues throughout the construction design phase.
Thanks to a structured approach to conflict detection and resolution, more than 200 coordination issues were identified, analysed, and resolved before they could impact the construction site.
Benefits:
- Ensuring the reliability of construction drawings
- Reduced risk of delays
- Improved overall project quality
A specific reservation management process was implemented to ensure the proper integration of technical openings into the structural elements.
This approach made it possible to approve more than 450 reservation requests while avoiding corrective work after concrete placement.
Benefits:
- No rework after completion of the structural framework
- Time savings on the job site
- Reduced costs associated with late changes
FAQ: Everything You Need to Know About BIM Synthesis, Digital Models, and Technical Coordination
BIM integration centralises all technical data within a digital model shared among the various trades. This approach makes it possible to identify incompatibilities between utility systems, equipment, and structural elements before construction begins. By anticipating technical conflicts as early as the design phase, teams reduce the risk of errors, on-site rework, and delays, while improving the overall quality of the project.
On large-scale projects, several disciplines are involved simultaneously: HVAC, electrical, plumbing, structural engineering, architecture, and specialised equipment. Multi-discipline technical coordination ensures the consistency of the entire project by proactively managing the interfaces between the various contractors. This approach helps ensure that deadlines are met, optimises construction conditions, and helps limit cost overruns resulting from last-minute changes.
The BIM digital model provides an accurate, shared 3D representation of the project. It facilitates understanding of technical constraints, improves communication among stakeholders, and accelerates decision-making. By providing a shared view of the systems and structures, teams can collaborate more effectively throughout the project lifecycle, from the design phase through to the building’s future operation.
Technical conflict detection, also known as “clash detection,” involves automatically analysing the digital model to identify interferences between equipment and networks. This method allows problems to be resolved early on rather than on-site, when the financial and operational impacts are greatest. It thus helps ensure the safe execution of construction work, improves team productivity, and enhances control over costs and schedules.
Service openings are openings provided in structural elements to allow for the passage of utility lines. Rigorous management of service openings using the BIM model ensures their exact placement before the structural work is completed. This proactive approach prevents the need for subsequent cutting, minimises costly rework, and ensures a higher quality of construction. Today, digital management of service penetrations is a major driver of optimisation for complex construction projects.
Figures illustrating the project's impact at the Nice Lingostière Maintenance and Storage Facility

Take your infrastructure to the next level with digital technology
From process automation to equipment monitoring, data analytics, and cybersecurity for critical environments, Equans Digital helps organisations modernize their infrastructure. Our experts design and deploy customised solutions to improve operational performance, facility availability, and the user experience. Contact our experts today.Take your infrastructure to the next level with digital technology
From process automation to equipment monitoring, data analytics, and cybersecurity for critical environments, Equans Digital helps organisations modernize their infrastructure. Our experts design and deploy customised solutions to improve operational performance, facility availability, and the user experience. Contact our experts today.